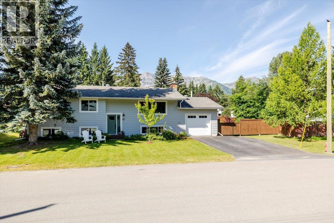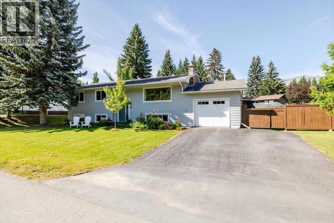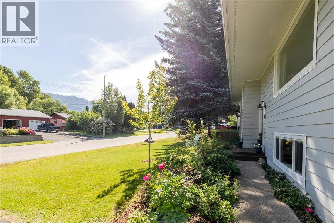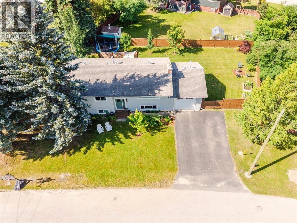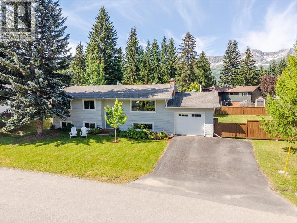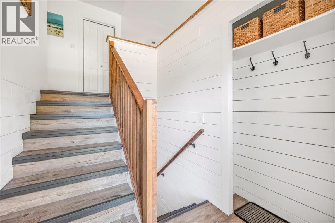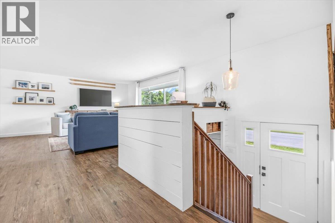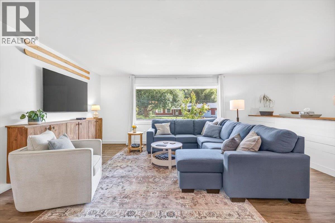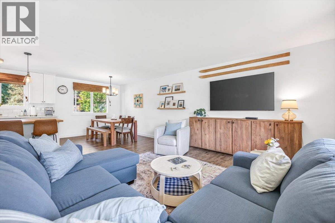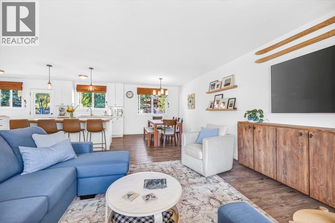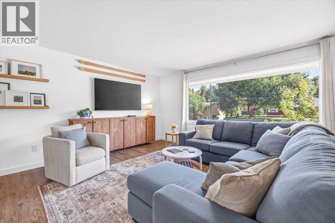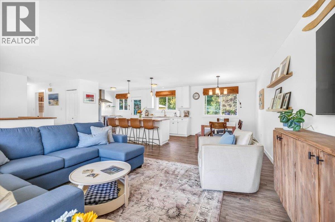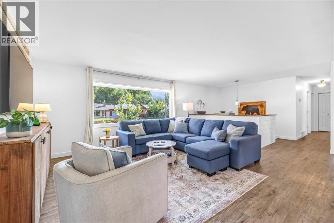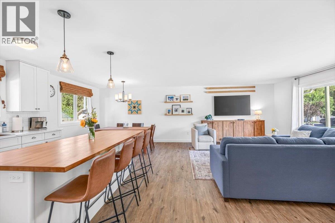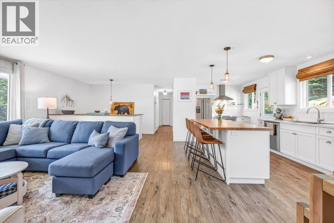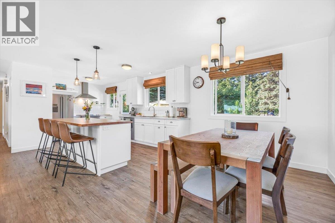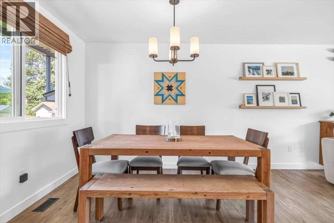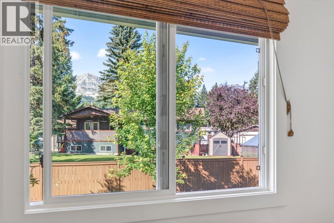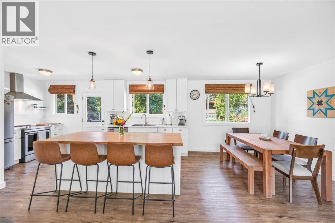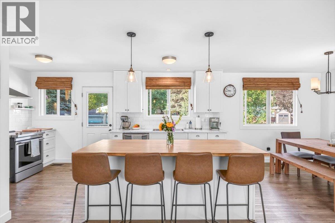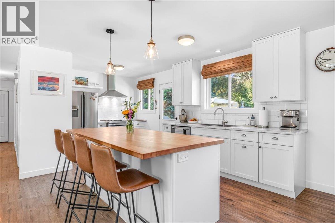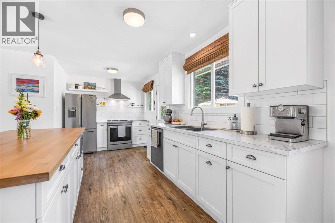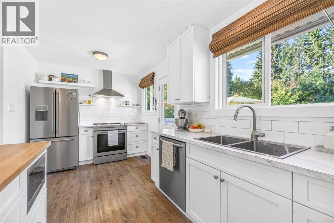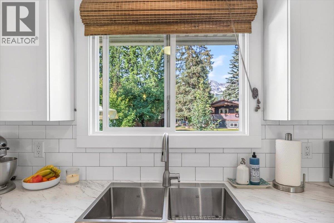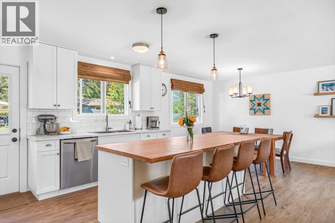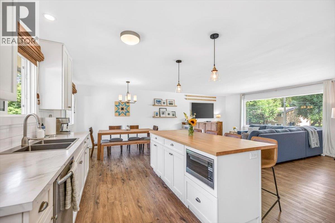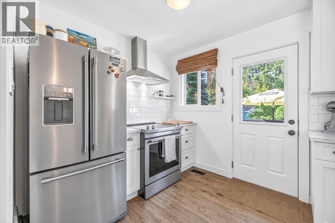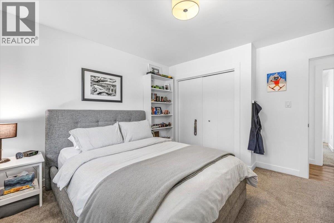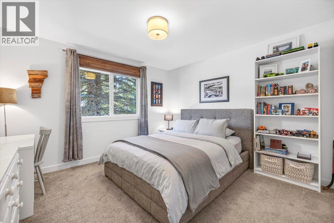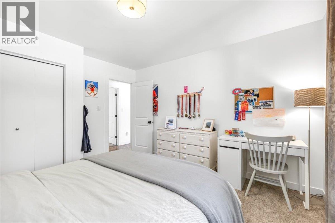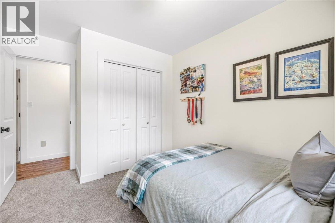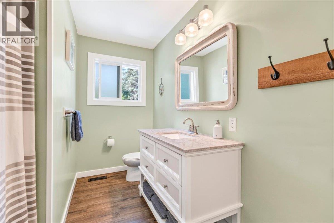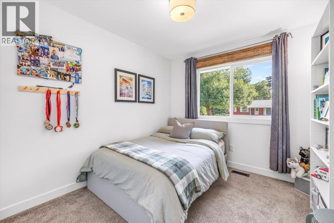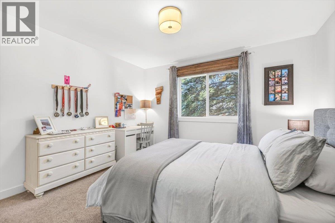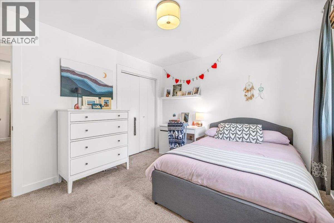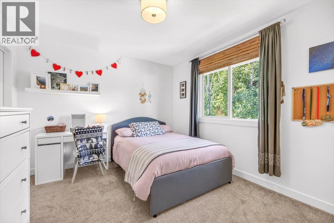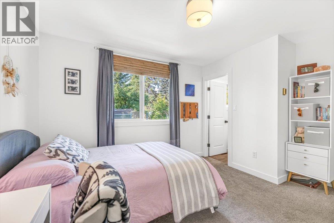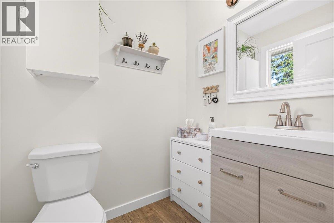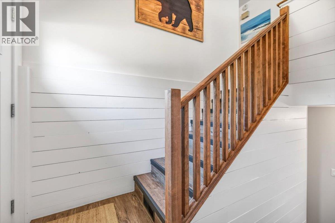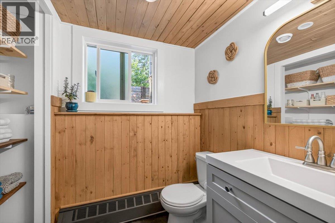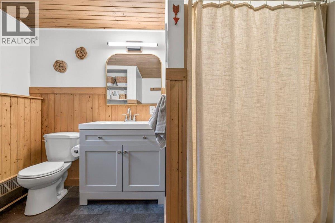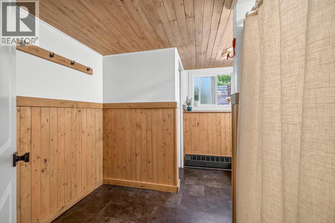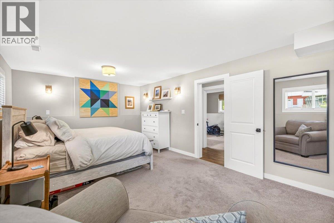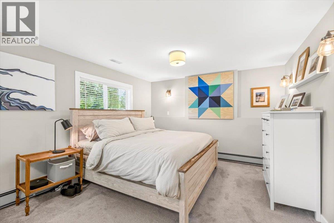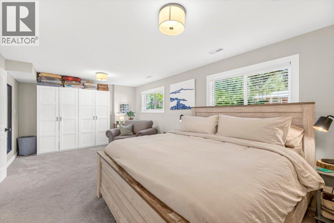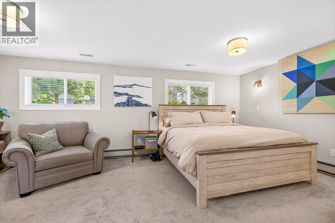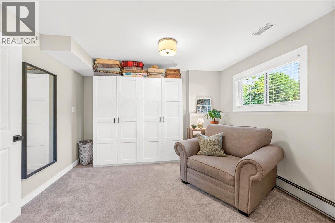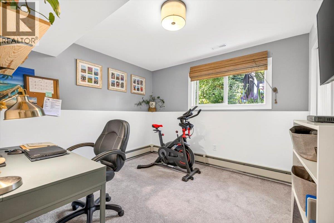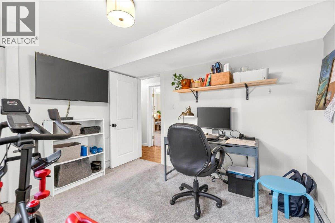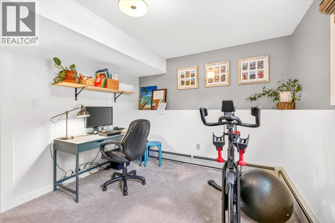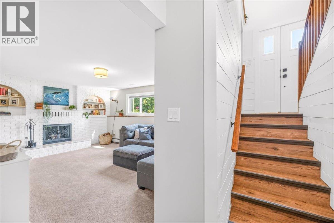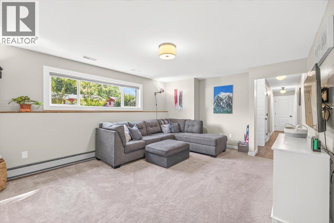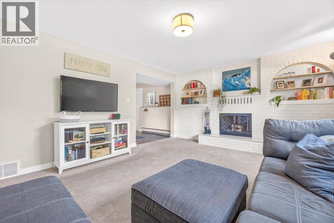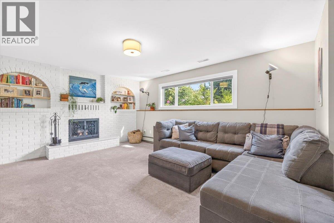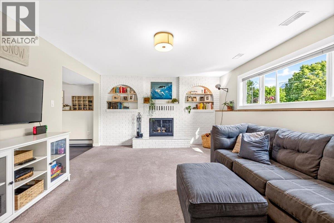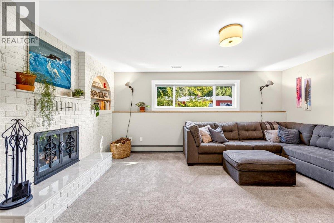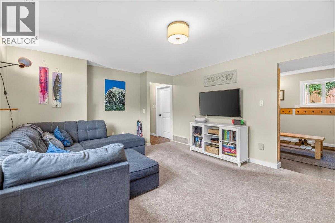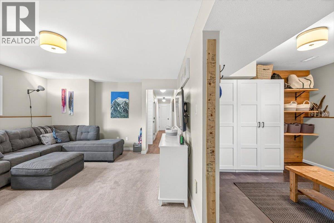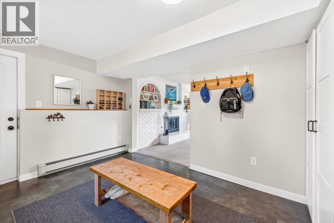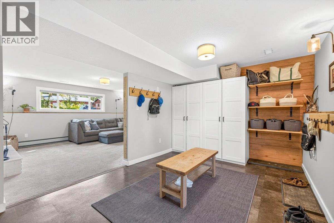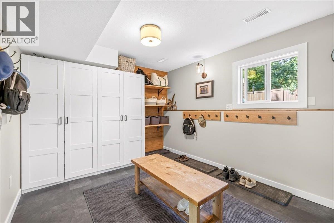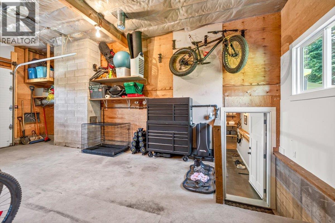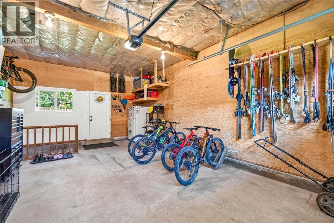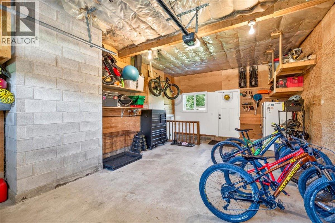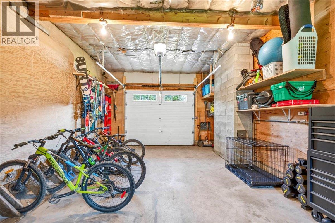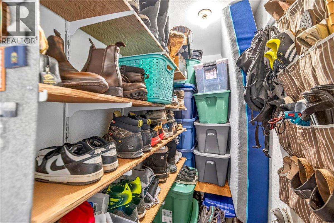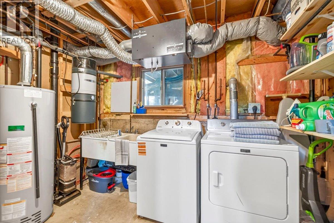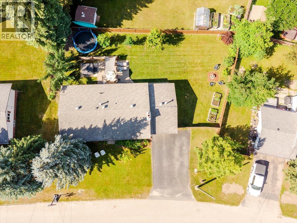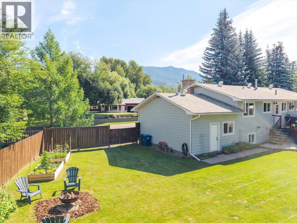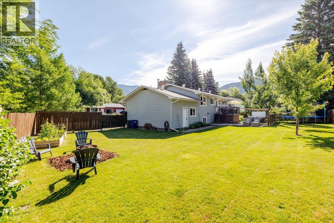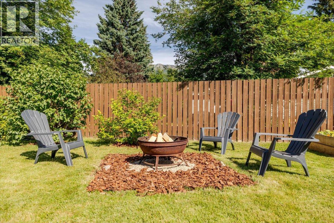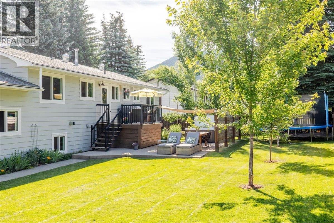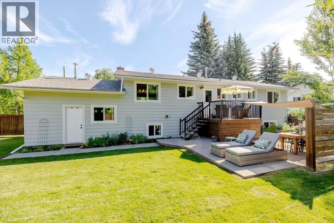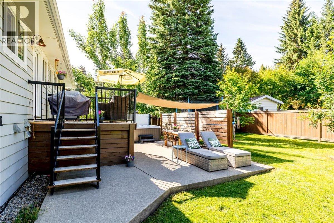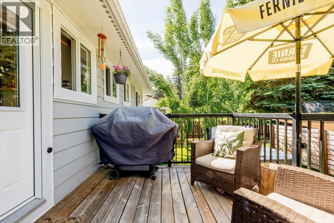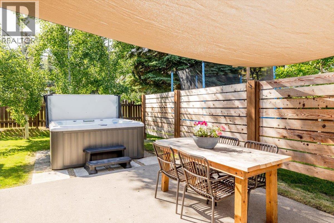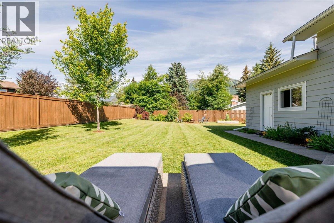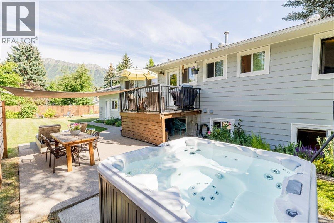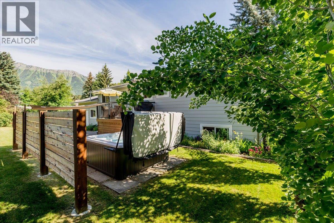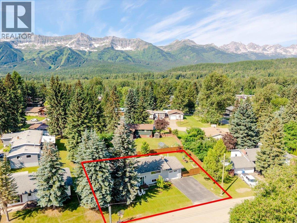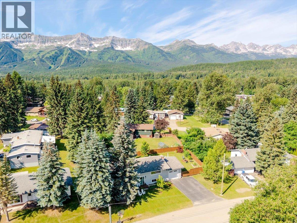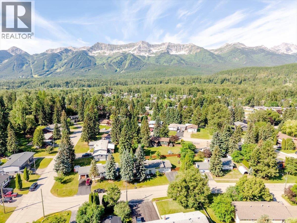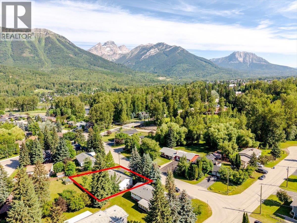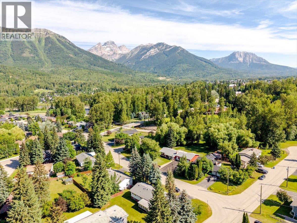

Welcome to Elkview Crescent, one of Fernie’s most sought after areas. Set on a beautifully landscaped nearly quarter acre lot, this extensively updated 5 bedroom, 2.5 bathroom home offers over 2,600 sq ft with breathtaking mountain views from nearly every room. Entering the main foyer brings you up the stairs to the bright living room which is filled with natural light, while the spacious updated kitchen opens to the rear deck for BBQs and easy access to the spacious backyard. Three bedrooms are located upstairs with two more downstairs, plus a large rec room with a wood burning fireplace, creating plenty of space for family, guests, and entertaining. An attached 400 sqft garage provides parking or abundant space for your gear or workshop, with loads of exterior space for your vehicles, an RV, and toys. Outside you’ll be able to enjoy a private yard with tons much space for pets and kids, a garden, evening fires, the ultimate place for relaxing. Recent updates include the roof, windows, exterior doors, appliances, hot tub, and beautiful renovations throughout the home. Located on a quiet street within walking distance to downtown, schools, the creek, river, parks, and trails, this home offers an unbeatable combination of space, updates, views, and location. Mountain living doesn’t get much better. (id:47197)
| MLS® Number | 10393667 |
| Property Type | Single Family |
| Neigbourhood | Fernie |
| Amenities Near By | Schools, Shopping, Ski Area |
| Features | Central Island, One Balcony |
| Parking Space Total | 1 |
| Bathroom Total | 3 |
| Bedrooms Total | 5 |
| Appliances | Refrigerator, Dishwasher, Dryer, Range - Electric, Range - Gas, Microwave, See Remarks, Washer |
| Basement Type | Full |
| Constructed Date | 1974 |
| Construction Style Attachment | Detached |
| Fireplace Fuel | Wood |
| Fireplace Present | Yes |
| Fireplace Total | 1 |
| Fireplace Type | Conventional |
| Flooring Type | Carpeted, Vinyl |
| Half Bath Total | 1 |
| Heating Type | See Remarks |
| Roof Material | Asphalt Shingle |
| Roof Style | Unknown |
| Stories Total | 2 |
| Size Interior | 2,614 Ft2 |
| Type | House |
| Utility Water | Municipal Water |
| Additional Parking | |
| Attached Garage | 1 |
| R V |
| Acreage | No |
| Fence Type | Fence |
| Land Amenities | Schools, Shopping, Ski Area |
| Sewer | Municipal Sewage System |
| Size Irregular | 0.23 |
| Size Total | 0.23 Ac|under 1 Acre |
| Size Total Text | 0.23 Ac|under 1 Acre |
| Level | Type | Length | Width | Dimensions |
|---|---|---|---|---|
| Basement | 3pc Bathroom | Measurements not available | ||
| Basement | Primary Bedroom | 12'3'' x 21'7'' | ||
| Basement | Bedroom | 11' x 10'0'' | ||
| Basement | Laundry Room | 10'0'' x 10'6'' | ||
| Basement | Mud Room | 14'6'' x 10'10'' | ||
| Basement | Family Room | 17' x 13' | ||
| Main Level | Dining Room | 10'6'' x 9'3'' | ||
| Main Level | 2pc Bathroom | '' | ||
| Main Level | Bedroom | 13'1'' x 10'8'' | ||
| Main Level | Bedroom | 12'6'' x 12' | ||
| Main Level | Bedroom | 9'2'' x 10'0'' | ||
| Main Level | 3pc Bathroom | Measurements not available | ||
| Main Level | Living Room | 13' x 18' | ||
| Main Level | Kitchen | 17'0'' x 10'7'' |
https://www.realtor.ca/real-estate/29995062/22-elkview-crescent-fernie-fernie

Kerri Mccrady
Personal Real Estate Corporation
(250) 423-4444
www.fernielistings.com/

The trademarks REALTOR®, REALTORS®, and the REALTOR® logo are controlled by The Canadian Real Estate Association (CREA) and identify real estate professionals who are members of CREA. The trademarks MLS®, Multiple Listing Service® and the associated logos are owned by The Canadian Real Estate Association (CREA) and identify the quality of services provided by real estate professionals who are members of CREA. The trademark DDF® is owned by The Canadian Real Estate Association (CREA) and identifies CREA's Data Distribution Facility (DDF®)