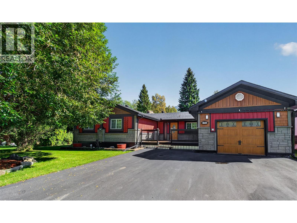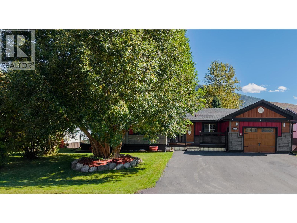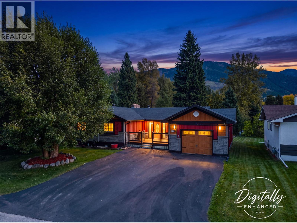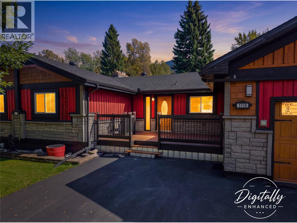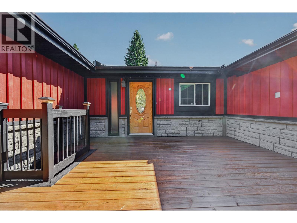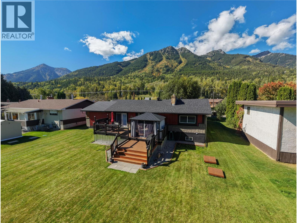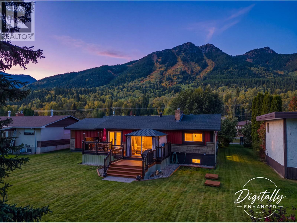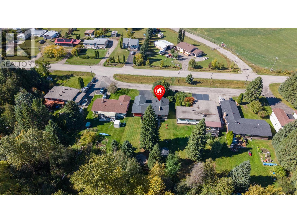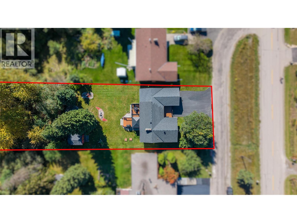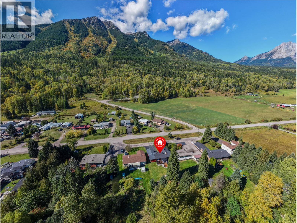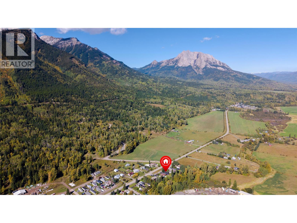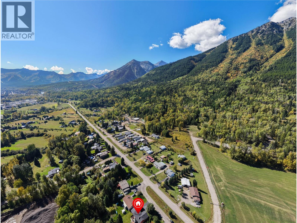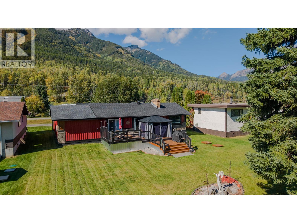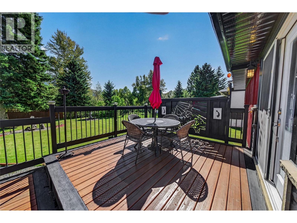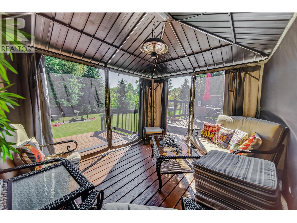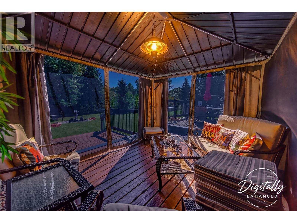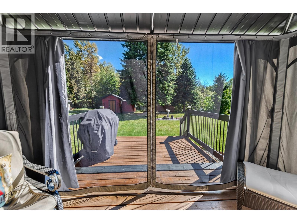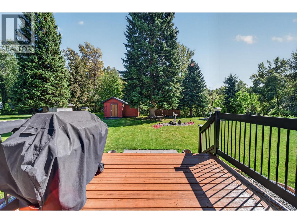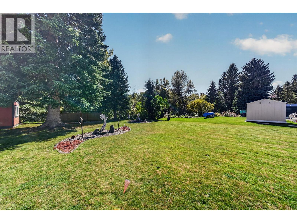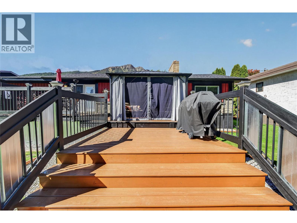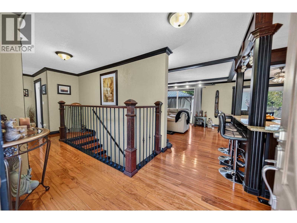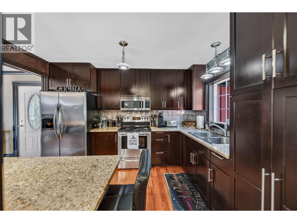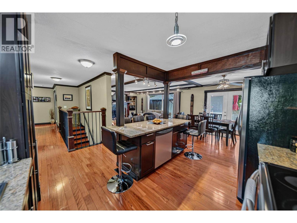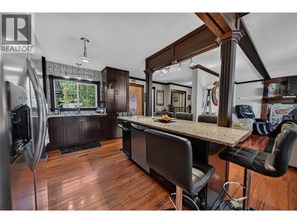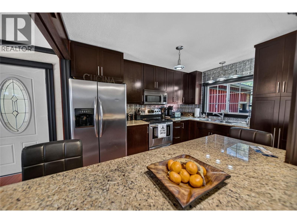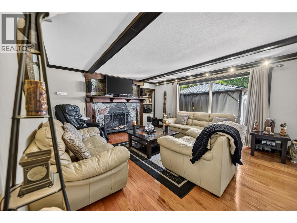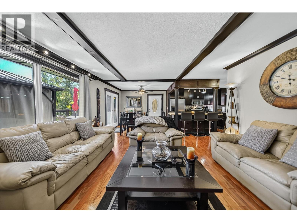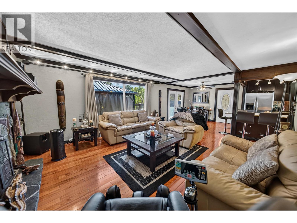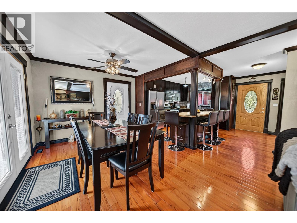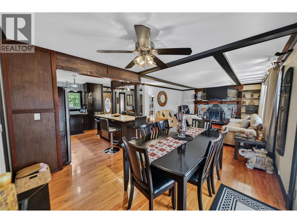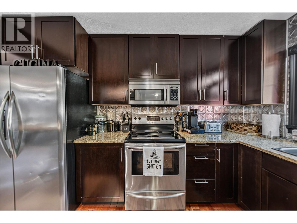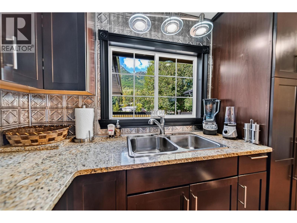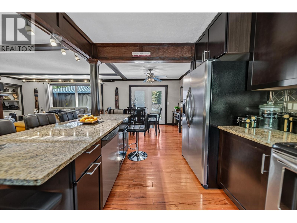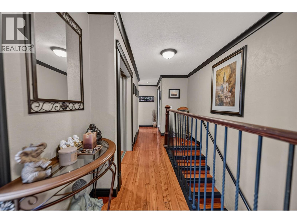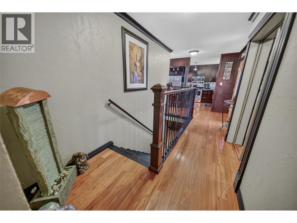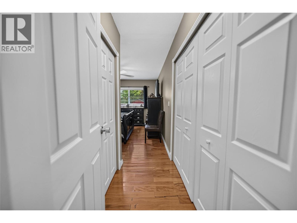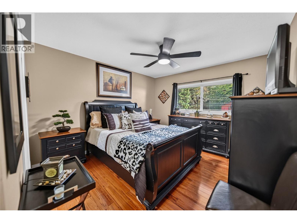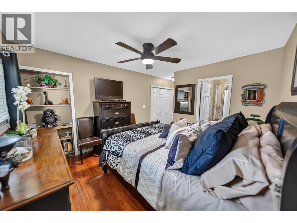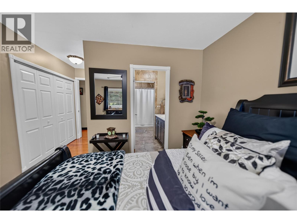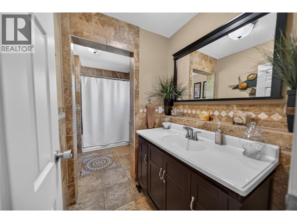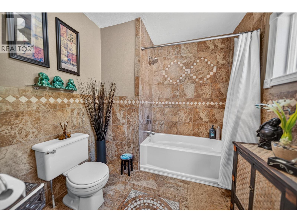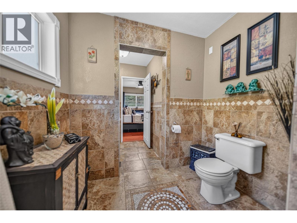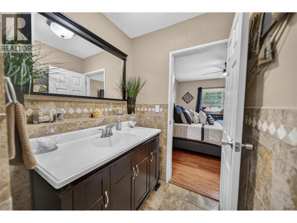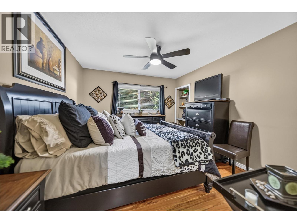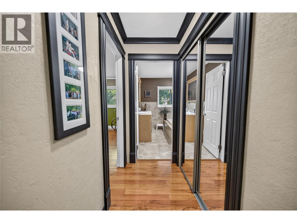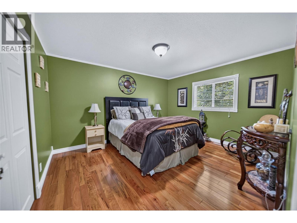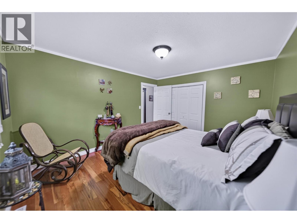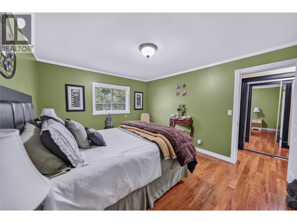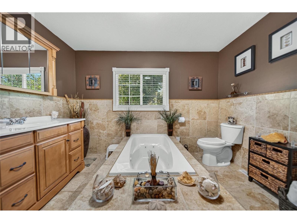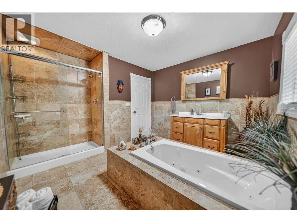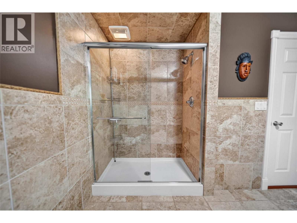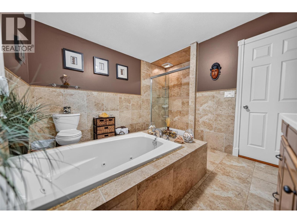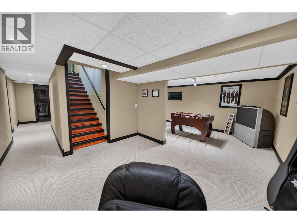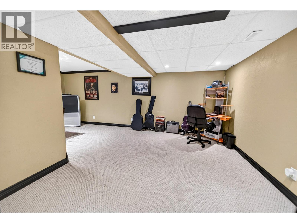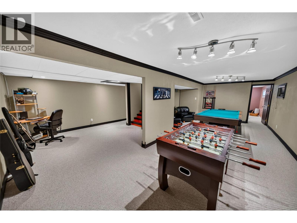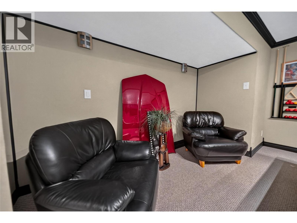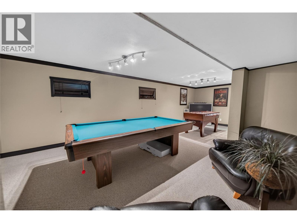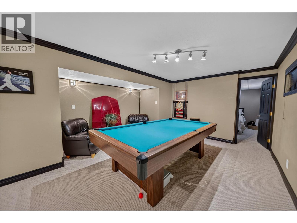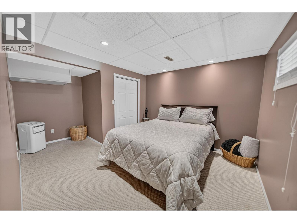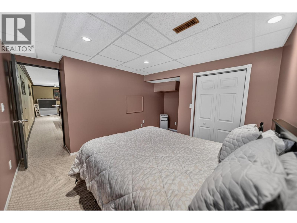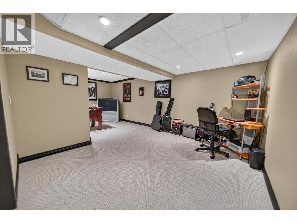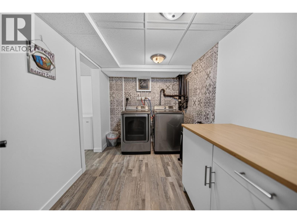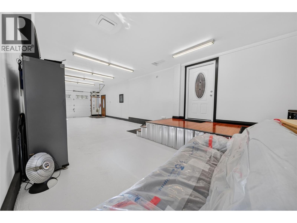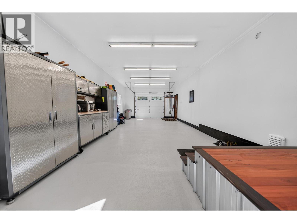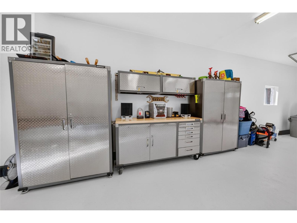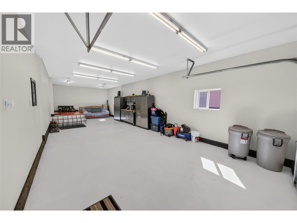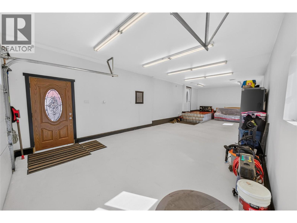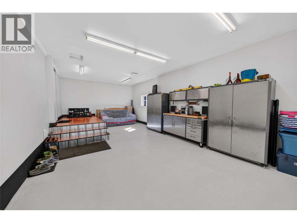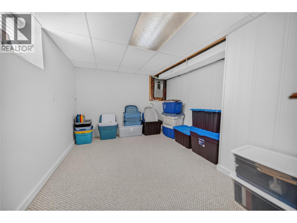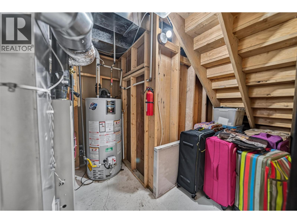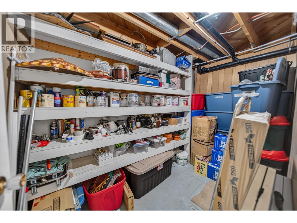

Nestled on a private and beautifully maintained 0.465-acre lot, this immaculate and thoughtfully updated 3-bedroom, 1-den, 2-bathroom home offers exceptional comfort and quality throughout. The spacious interior features cherry hardwood, tile and carpet flooring, granite countertops, stainless steel appliances, and a cozy wood-burning fireplace. The primary bedroom boasts its own ensuite, while the second full bathroom features both a jetted tub and separate shower. Enjoy the outdoors from three private decks, surrounded by beautifully landscaped grounds that create a peaceful and inviting setting. A large outdoor shed provides excellent additional storage, while the oversized single-car garage offers ample space for parking and storage. Meticulously cared for and move-in ready, this property offers a wonderful blend of privacy, space, quality, and modern amenities. Call a Realtor today to schedule your private showing. (id:47197)
| MLS® Number | 10400725 |
| Property Type | Single Family |
| Neigbourhood | Fernie |
| Amenities Near By | Golf Nearby, Park, Recreation, Schools, Shopping |
| Community Features | Family Oriented, Rural Setting |
| Features | Cul-de-sac, Private Setting, Central Island, Jacuzzi Bath-tub, Three Balconies |
| Parking Space Total | 1 |
| Road Type | Cul De Sac |
| View Type | Mountain View |
| Bathroom Total | 2 |
| Bedrooms Total | 3 |
| Appliances | Refrigerator, Dishwasher, Oven - Electric, Microwave, Oven, Washer & Dryer |
| Architectural Style | Bungalow |
| Constructed Date | 1972 |
| Construction Style Attachment | Detached |
| Exterior Finish | Wood Siding |
| Fireplace Fuel | Wood |
| Fireplace Present | Yes |
| Fireplace Total | 1 |
| Fireplace Type | Conventional |
| Flooring Type | Carpeted, Ceramic Tile, Hardwood |
| Heating Type | Forced Air, See Remarks |
| Roof Material | Asphalt Shingle |
| Roof Style | Unknown |
| Stories Total | 1 |
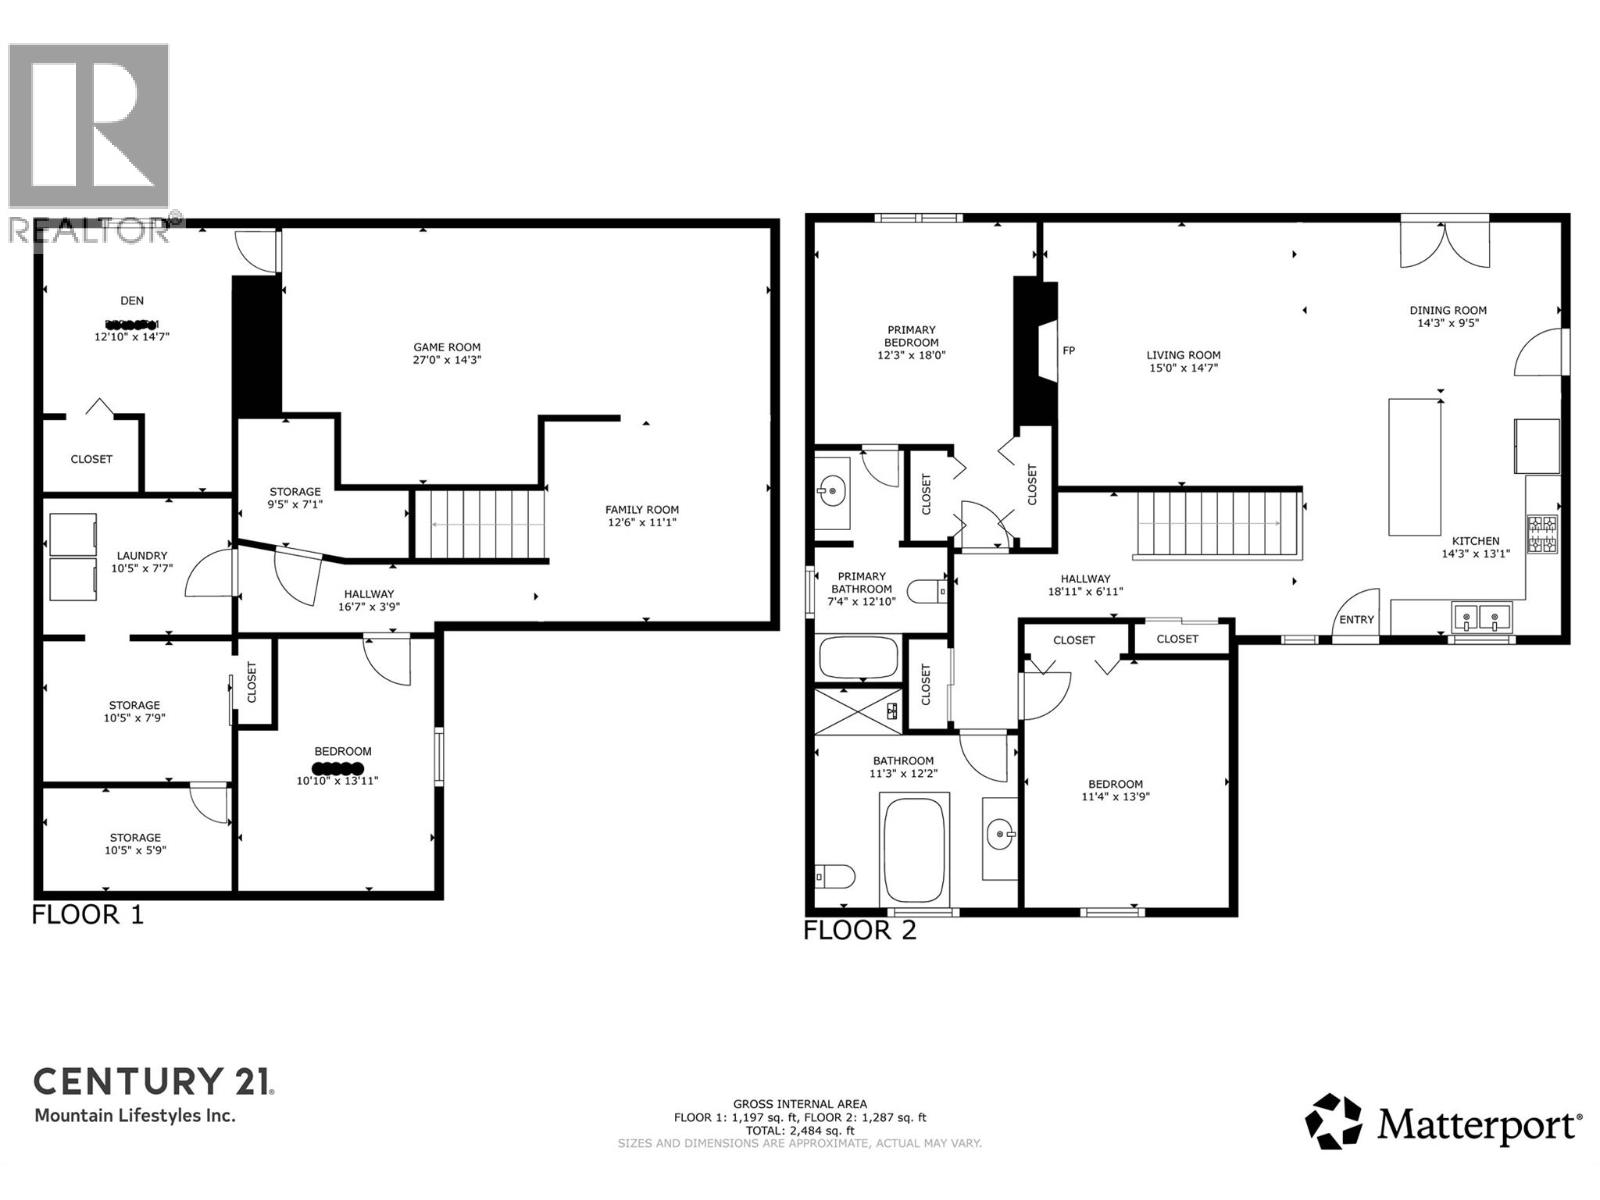
| Size Interior | 2,484 Ft2 |
| Type | House |
| Utility Water | Creek/stream, Licensed, Private Utility |
| Additional Parking | |
| Attached Garage | 1 |
| Access Type | Easy Access |
| Acreage | No |
| Land Amenities | Golf Nearby, Park, Recreation, Schools, Shopping |
| Landscape Features | Landscaped |
| Sewer | Septic Tank |
| Size Irregular | 0.46 |
| Size Total | 0.46 Ac|under 1 Acre |
| Size Total Text | 0.46 Ac|under 1 Acre |
| Level | Type | Length | Width | Dimensions |
|---|---|---|---|---|
| Lower Level | Family Room | 12'6'' x 11'1'' | ||
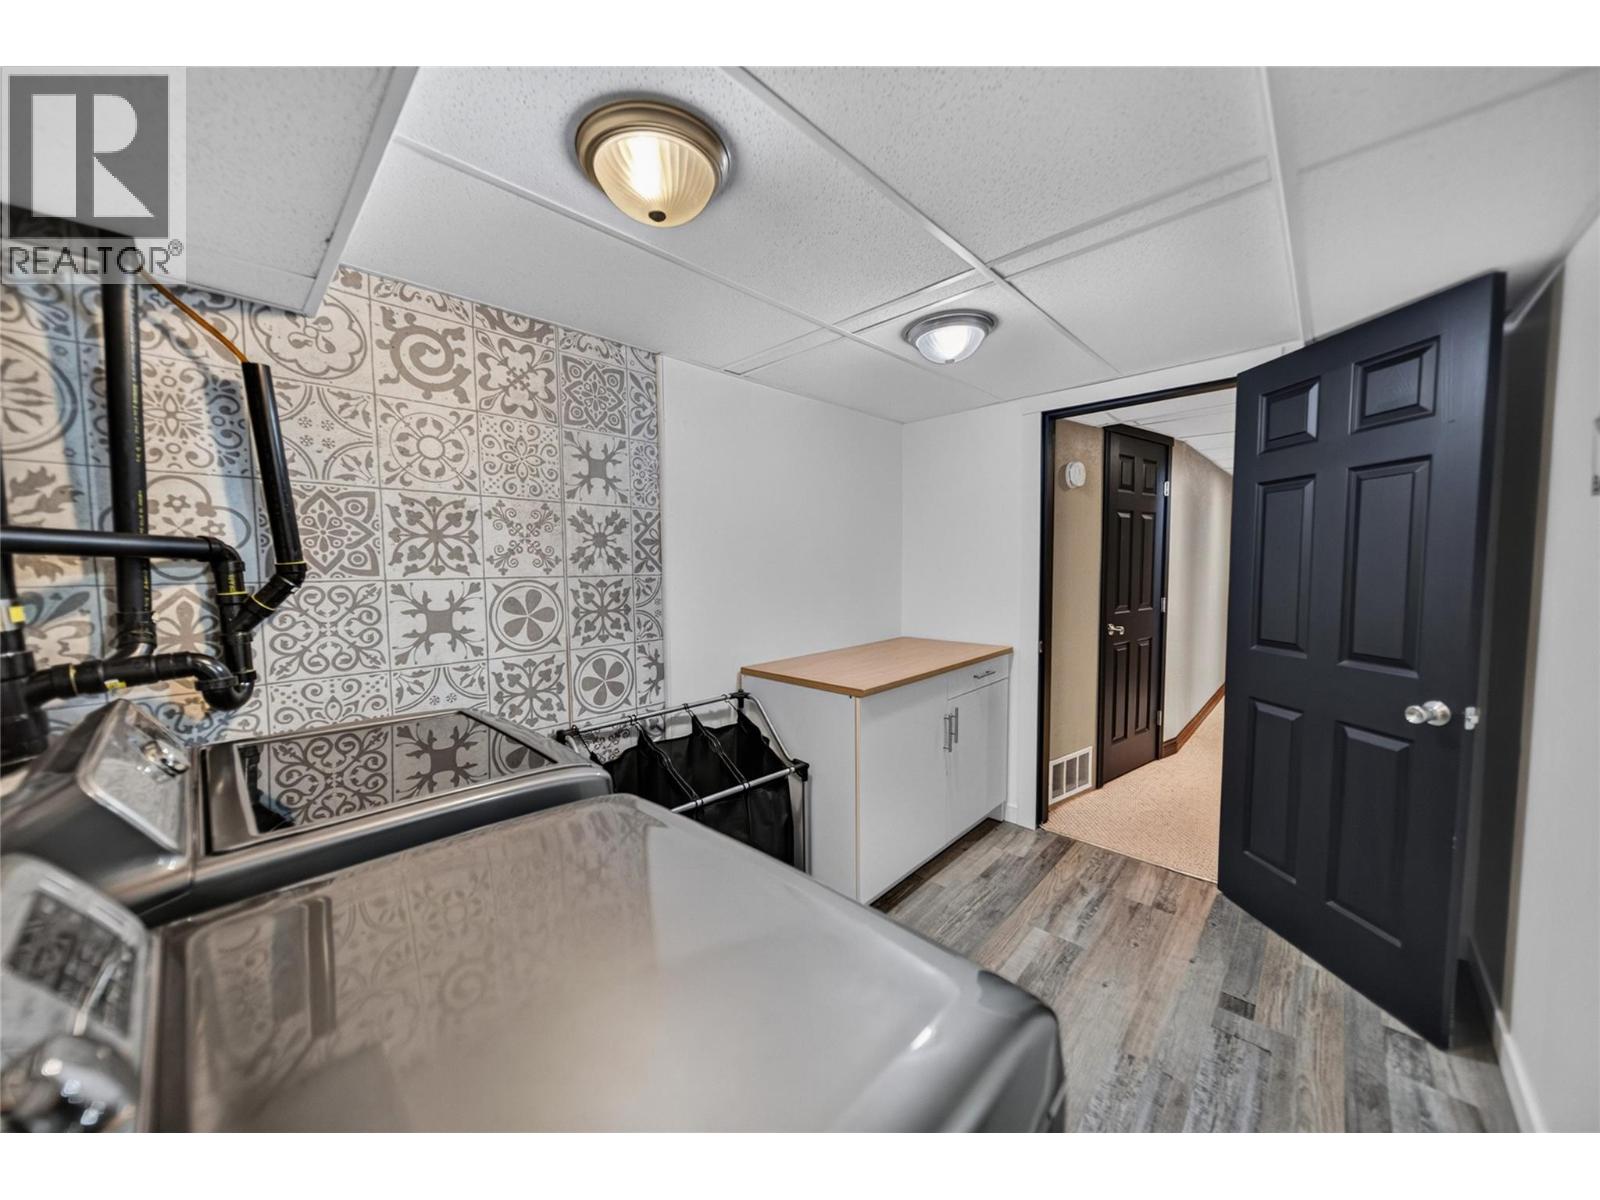
| Lower Level | Laundry Room | 10'5'' x 7'7'' | ||
| Lower Level | Games Room | 27'0'' x 14'3'' | ||
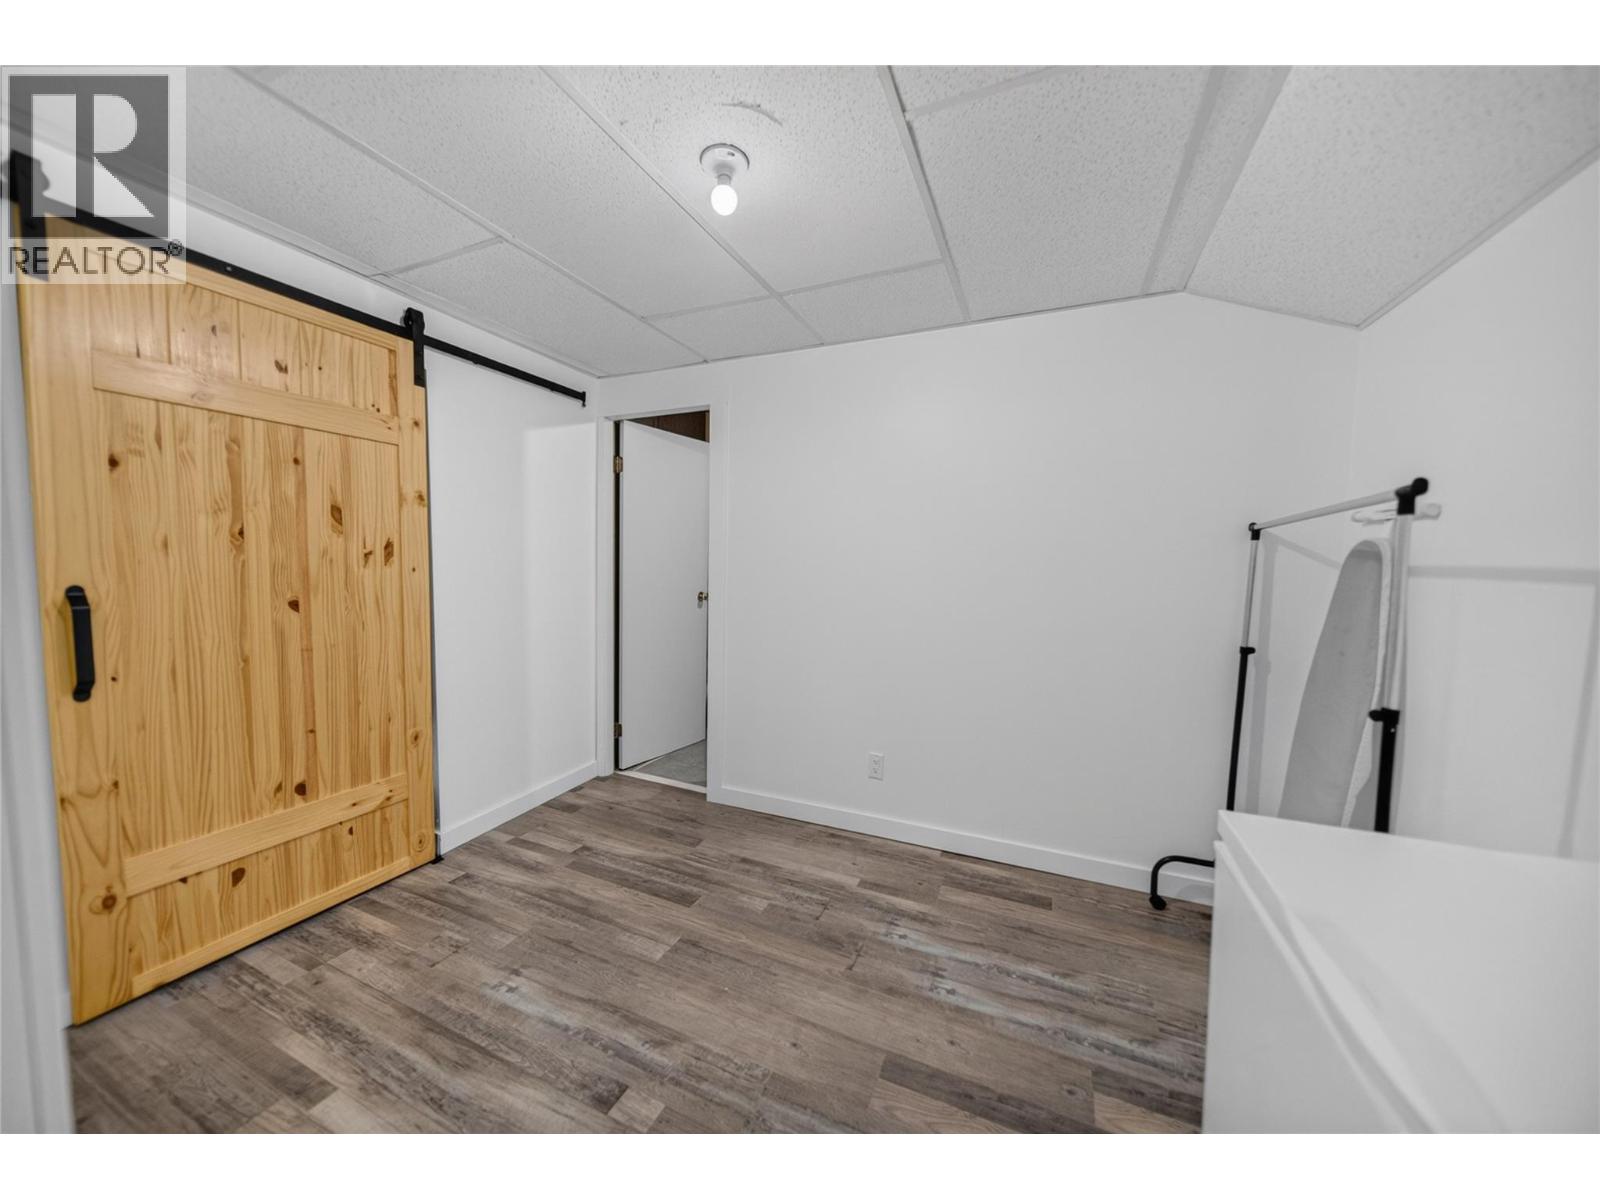
| Lower Level | Bedroom | 10'10'' x 13' | ||
| Lower Level | Den | 12'10'' x 14'7'' | ||
| Main Level | Full Bathroom | Measurements not available | ||
| Main Level | Full Ensuite Bathroom | Measurements not available | ||
| Main Level | Bedroom | 11'4'' x 13'9'' | ||
| Main Level | Primary Bedroom | 12'3'' x 18'0'' | ||
| Main Level | Living Room | 15'0'' x 14'7'' | ||
| Main Level | Kitchen | 14'3'' x 13'1'' |
https://www.realtor.ca/real-estate/30296824/1706-mckenzie-road-fernie-fernie
Lisa Grabas
(250) 423-2121
www.c21fernie.ca/

The trademarks REALTOR®, REALTORS®, and the REALTOR® logo are controlled by The Canadian Real Estate Association (CREA) and identify real estate professionals who are members of CREA. The trademarks MLS®, Multiple Listing Service® and the associated logos are owned by The Canadian Real Estate Association (CREA) and identify the quality of services provided by real estate professionals who are members of CREA. The trademark DDF® is owned by The Canadian Real Estate Association (CREA) and identifies CREA's Data Distribution Facility (DDF®)