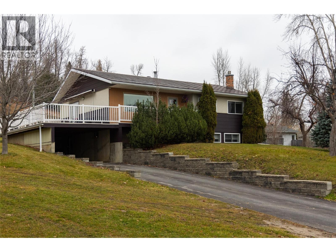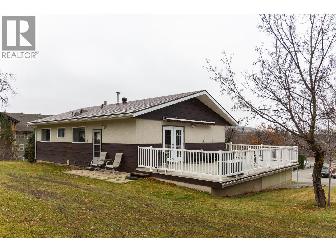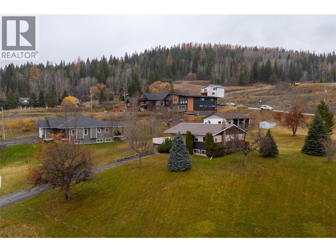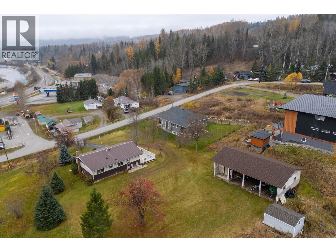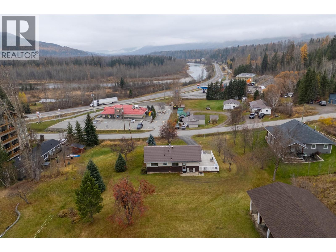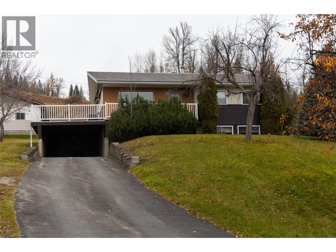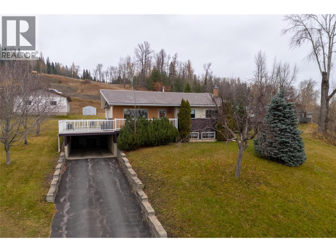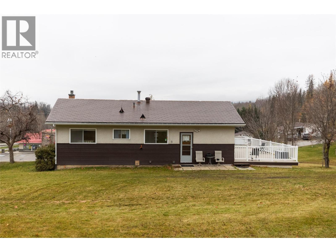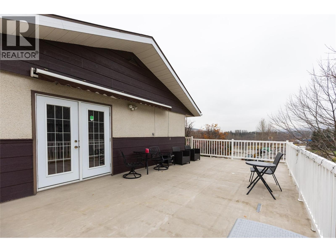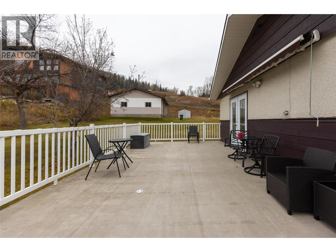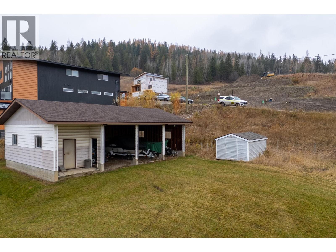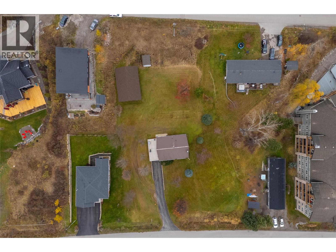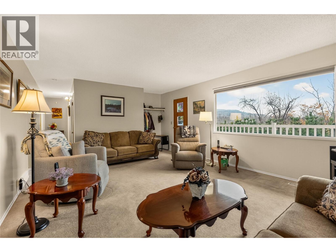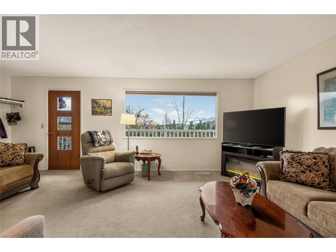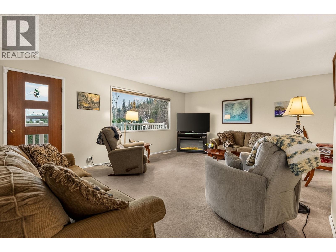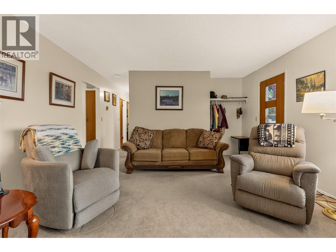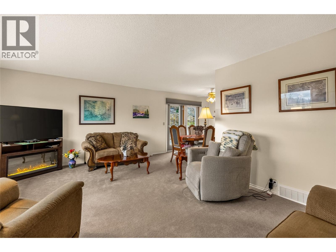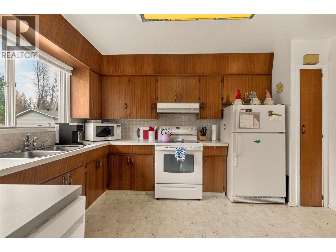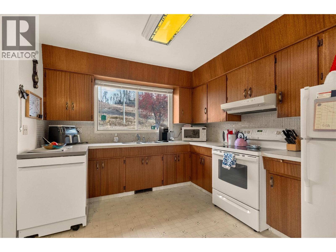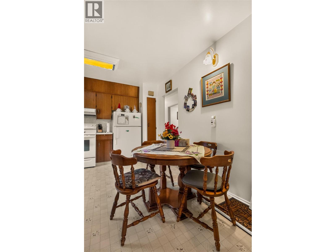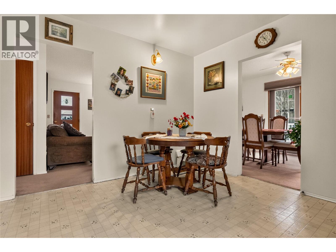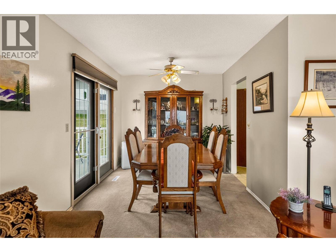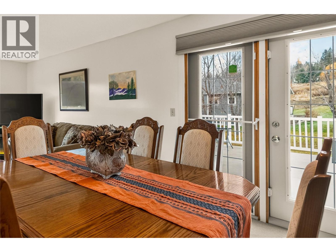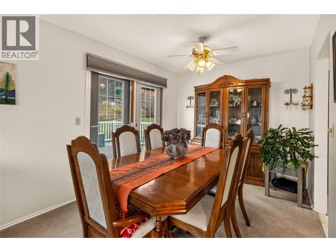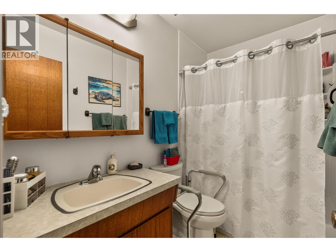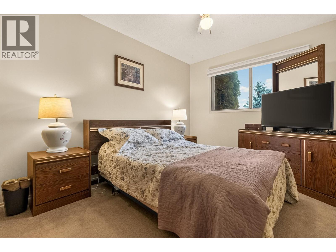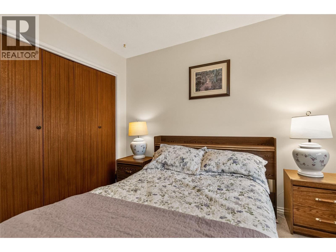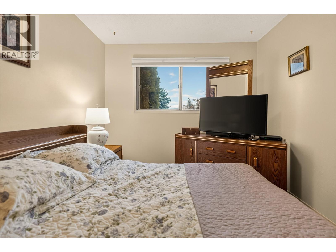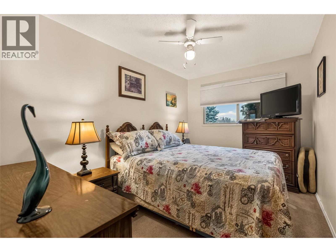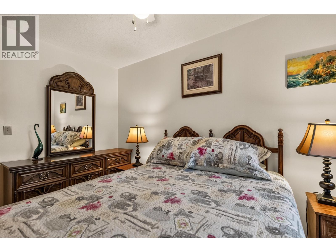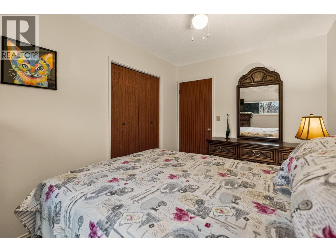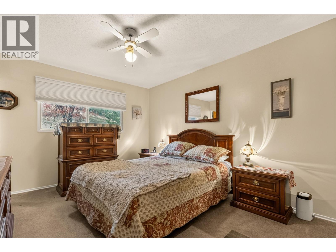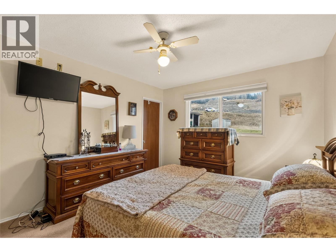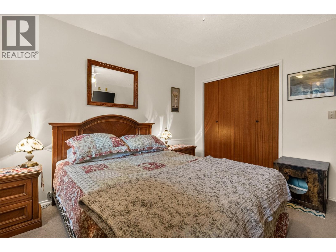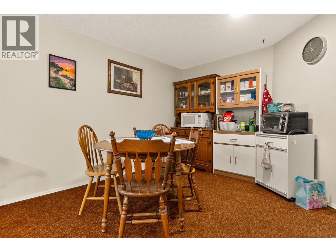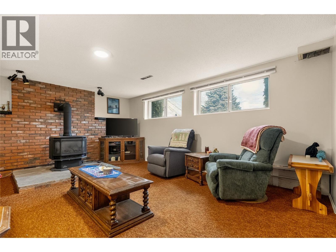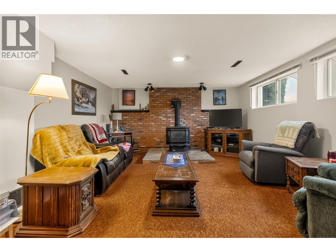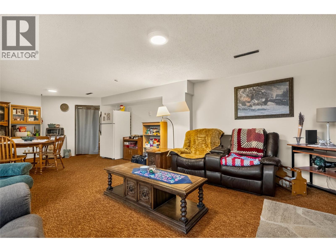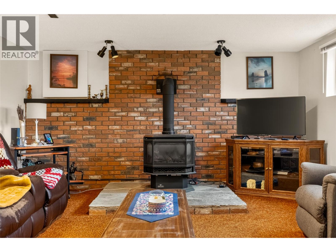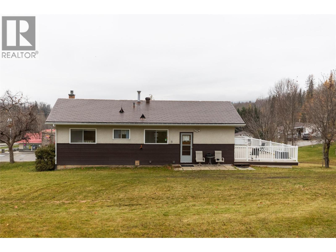

You know a property is great when the original owner has lived there for 52 years! Be only the second owner of this immaculate three bedroom, two and a half bathroom West Fernie home located on just under one acre. The gentle slope of the land offers fantastic views down the valley of the Lizard Range and the southwest orientation floods the house with natural light. The huge yard is a gardeners delight and the huge shed and shop offers covered storage for all your gear. The house has been impeccably maintained and offers a family the opportunity to put their stamp on it for the next 50 years, leave as is or renovate, the choice is yours! The RSS zoning provides flexible options to fully unlock the potential... build a garage with suite, subdivide or keep it all to yourself, properties of this size right in the city boundaries are incredibly difficult to find, This home is waiting for it's next family, why not make it yours?! (id:47197)
| MLS® Number | 10405027 |
| Property Type | Single Family |
| Neigbourhood | Fernie |
| Bathroom Total | 3 |
| Bedrooms Total | 3 |
| Architectural Style | Ranch |
| Constructed Date | 1974 |
| Construction Style Attachment | Detached |
| Half Bath Total | 1 |
| Heating Type | Forced Air, See Remarks |
| Stories Total | 2 |
| Size Interior | 2,316 Ft2 |
| Type | House |
| Utility Water | Municipal Water |
| Carport |
| Acreage | No |
| Sewer | Municipal Sewage System |
| Size Irregular | 0.96 |
| Size Total | 0.96 Ac|under 1 Acre |
| Size Total Text | 0.96 Ac|under 1 Acre |
| Level | Type | Length | Width | Dimensions |
|---|---|---|---|---|
| Lower Level | Storage | 14'2'' x 17'3'' | ||
| Lower Level | 3pc Bathroom | 2'' x 3'' | ||
| Lower Level | Office | 12'10'' x 9'8'' | ||
| Lower Level | Family Room | 27'6'' x 15'9'' | ||
| Main Level | 4pc Bathroom | Measurements not available | ||
| Main Level | Bedroom | 12'6'' x 8'6'' | ||
| Main Level | Bedroom | 12'6'' x 9'5'' | ||
| Main Level | 2pc Ensuite Bath | Measurements not available | ||
| Main Level | Primary Bedroom | 11' x 12'2'' | ||
| Main Level | Dining Room | 10' x 8'10'' | ||
| Main Level | Kitchen | 13'4'' x 13' | ||
| Main Level | Living Room | 13'11'' x 18'2'' |
https://www.realtor.ca/real-estate/30467984/1679-mcdonald-avenue-fernie-fernie

Alan D. Young
Personal Real Estate Corporation
(250) 469-9547
(250) 380-3939
www.sothebysrealty.ca/

The trademarks REALTOR®, REALTORS®, and the REALTOR® logo are controlled by The Canadian Real Estate Association (CREA) and identify real estate professionals who are members of CREA. The trademarks MLS®, Multiple Listing Service® and the associated logos are owned by The Canadian Real Estate Association (CREA) and identify the quality of services provided by real estate professionals who are members of CREA. The trademark DDF® is owned by The Canadian Real Estate Association (CREA) and identifies CREA's Data Distribution Facility (DDF®)